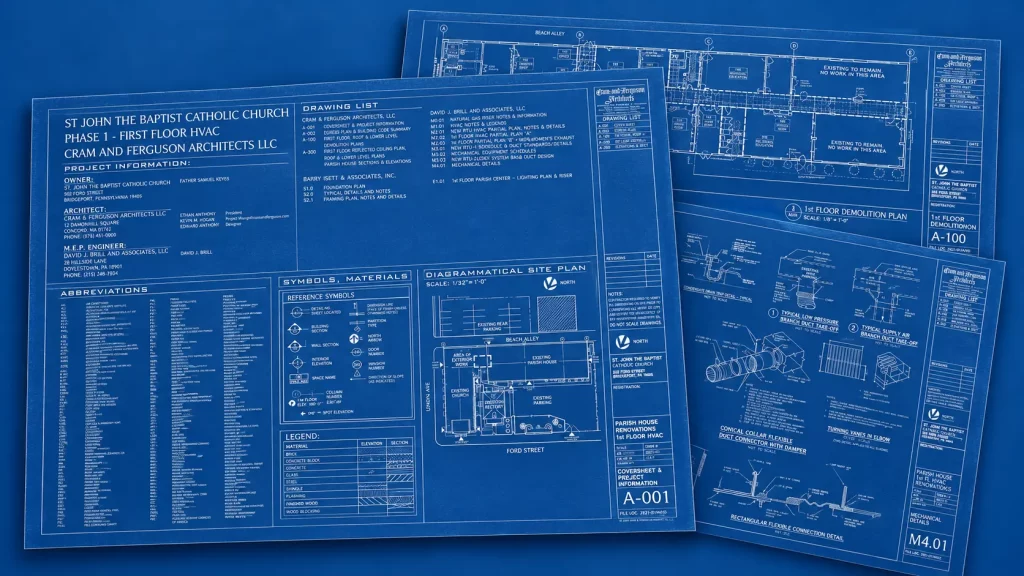
For parishioners interested in seeing more detail behind Building Our Future, the architectural and engineering plans for Phase One have now been developed.
The Phase One drawings translate the campaign’s first priorities into the technical work required to move the project forward. They include plans for the parish house HVAC system, related roof and structural work, new duct distribution, ventilation and exhaust improvements, and associated electrical work.
While most parishioners will never need to study a mechanical plan or equipment schedule, these drawings offer a behind-the-scenes look at the planning and coordination required to address the parish’s aging infrastructure responsibly.
Phase One is focused on protecting the foundation of the parish’s future… addressing essential building systems now so that later improvements can build upon a safer, more reliable and sustainable foundation.
Interested in the Details?
For those who would like to take a closer look, selected Phase One architectural and engineering drawings are available below.
These drawings reflect the current project design and are provided for general informational purposes. Construction details, equipment, dimensions and scope may be revised as the project proceeds.