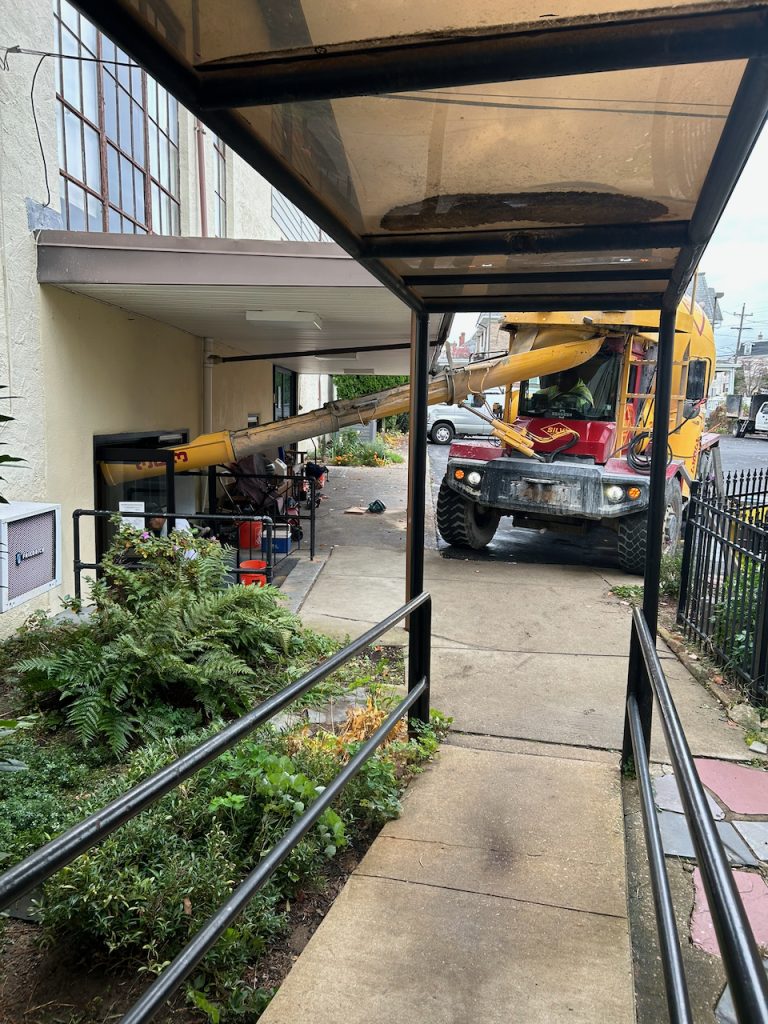
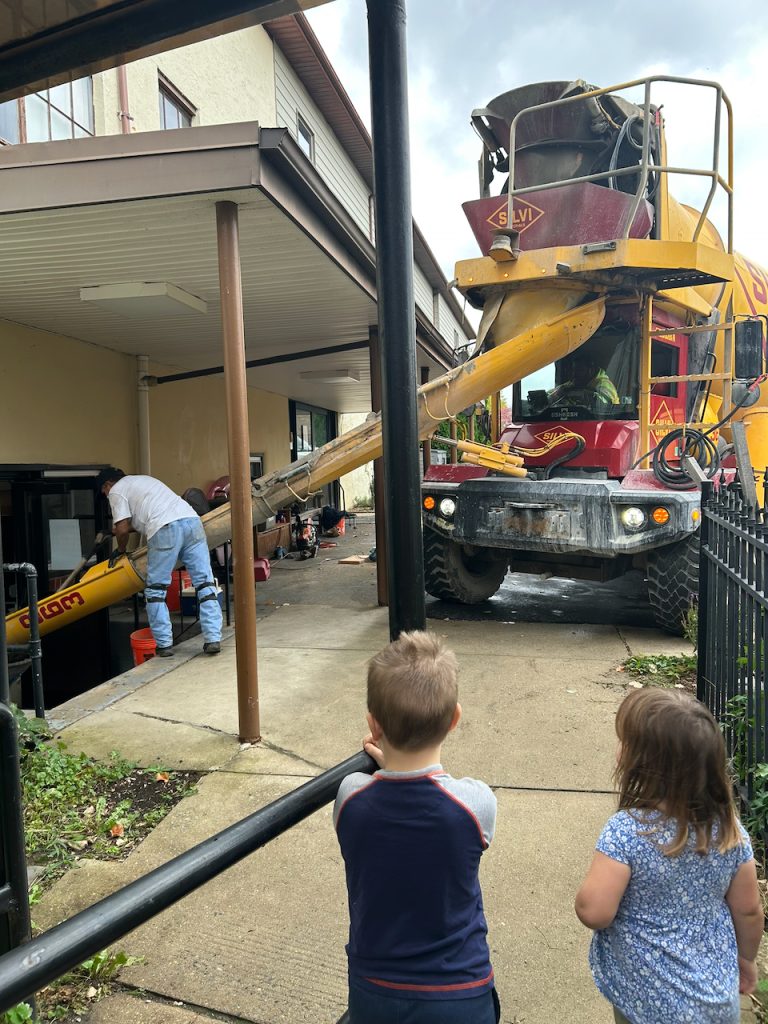
Concrete footers installed for holding up the new rooftop unit.
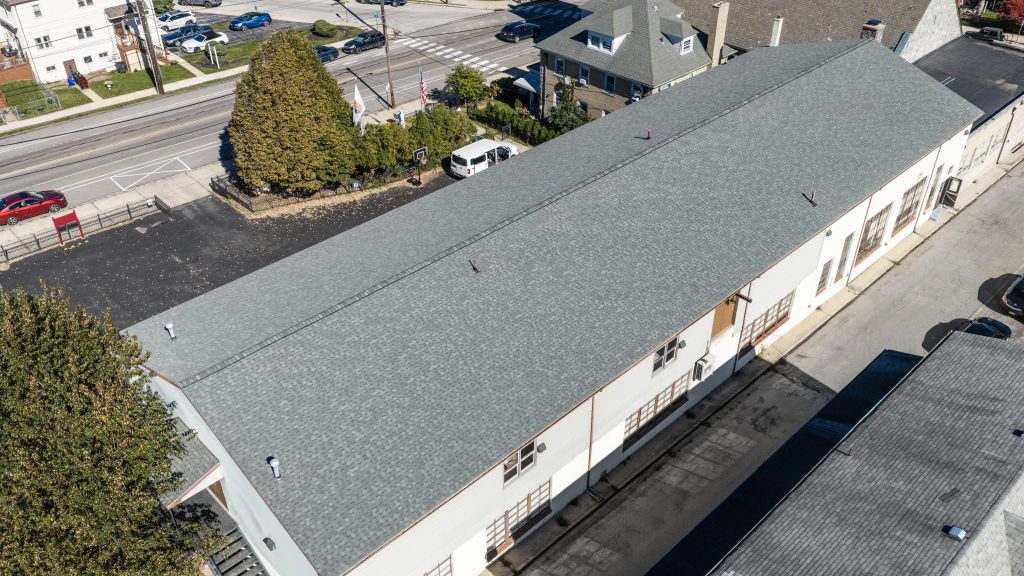
The new HVAC unit for the building will go atop the flat roof of the 1972 annex (the wing of the building with the thrift shop, offices, and downstairs meeting room). But the roof wasn’t designed to support the weight of such a unit, so steel beams are being made for structural support.
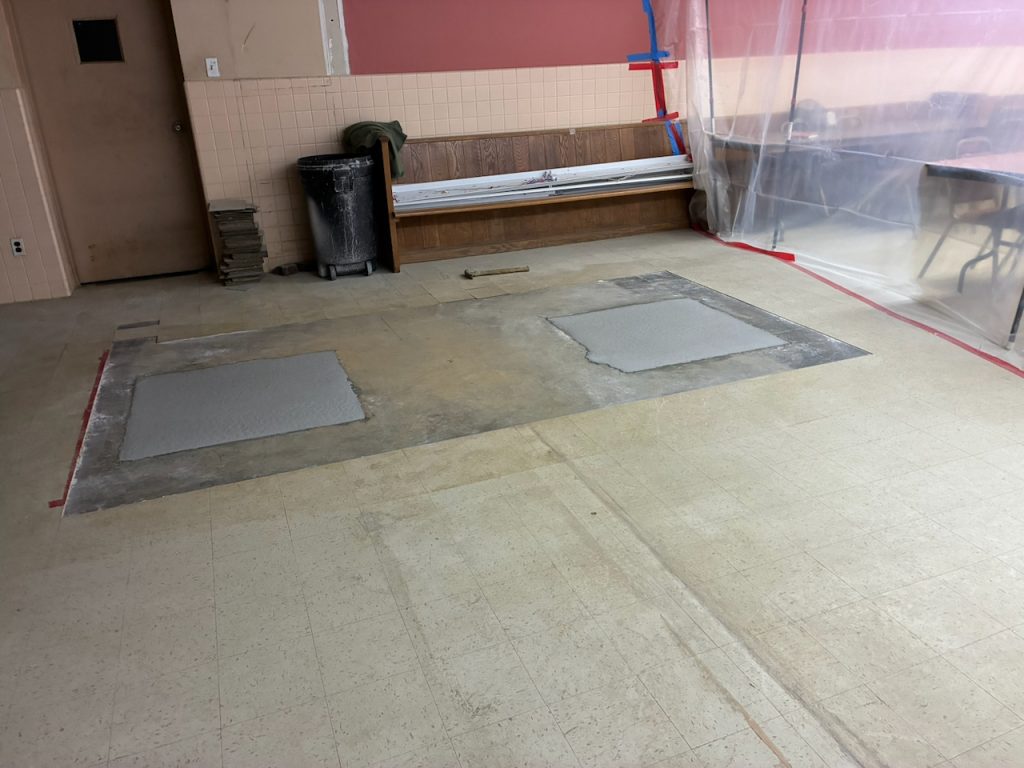
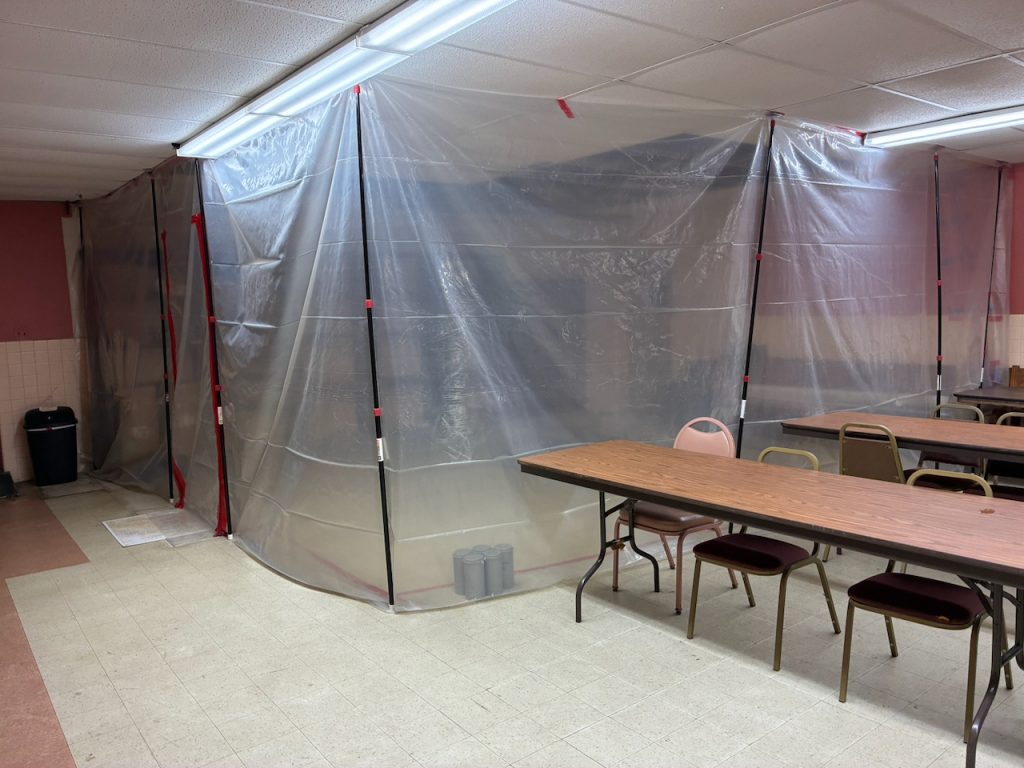
Holes had to be made in the floor of the thrift shop as well as the meeting room, which meant a limited amount of costly asbestos tile removal beforehand! These pictures show the concrete footers finally being put in. This is where the steel supports will go.
A concrete mixer behind the rectory!
Concrete going into the lower level
New concrete footers in the meeting room downstairs